Project Index : 14 of 14
Title : Evonik Bangladesh Ltd. – Corporate Headquarters & Office Fit-Out
Category : Interior Design
Subcategory : Office
Status : completed
Location/Address: Mika Cornerstone, Plot-16&17, Road: 12, Sector-6, Uttara, Dhaka
Area Size : 3500 sft area
Budget / Type : Turnkey Corporate Fit-out
Timeline : 2024-01-10 to 2024-04-25
CLIENT DETAILS:
– Name : Evonik Bangladesh Ltd.
– Email : evonik.bangladesh@evonik.com
– Phone : M-01713241658, T-+88 0248956405
CLIENT REVIEW:
– Rating : 5 / 5
– Review : 3P Communication delivered our 3,500 sq ft corporate office at Mika Cornerstone with remarkable precision and international build standards. From ergonomic zoning to acoustic glass partitions and custom woodwork, their turnkey execution and strict adherence to schedule made the handover effortless. Highly recommended for premium corporate interiors.
PHOTOS SUMMARY:
– Total Photos : 11 high-resolution images
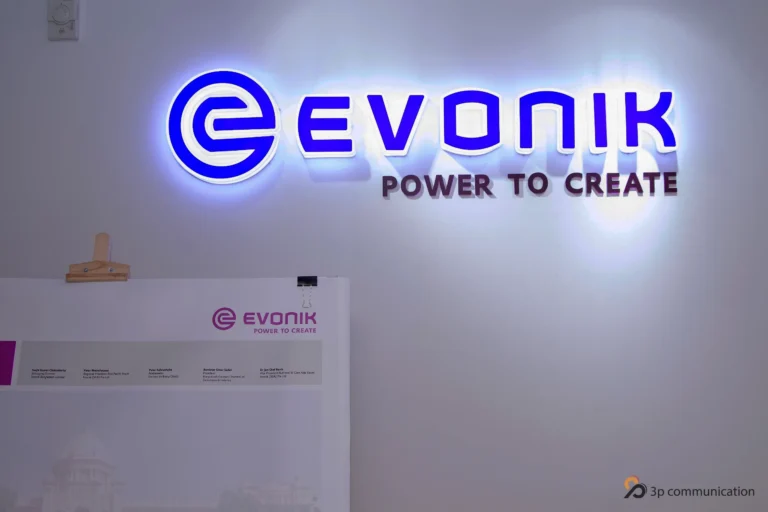
– Main Photo : 00_MAIN_Evonik_Illuminated_Logo_Wall_xshfrg.jpg
DESCRIPTION:
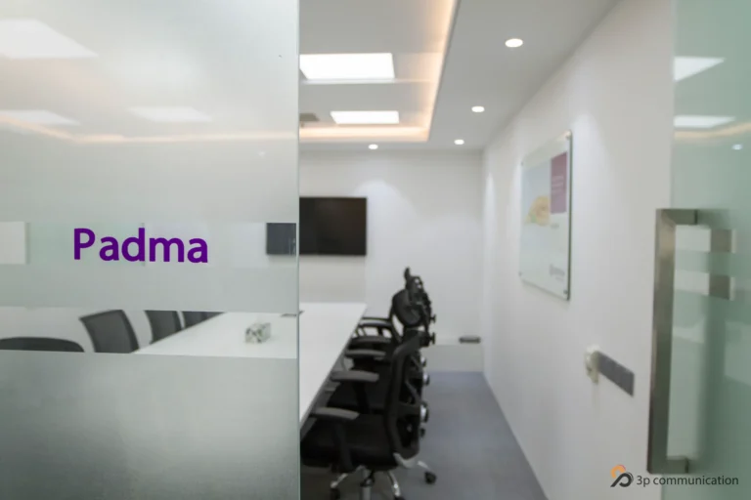
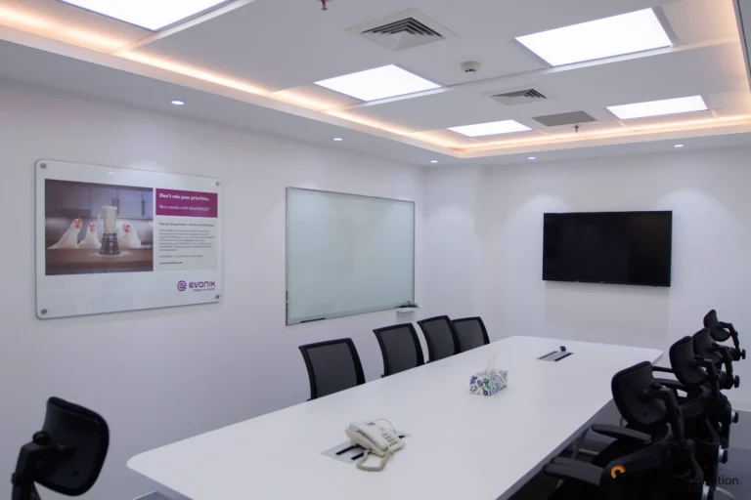
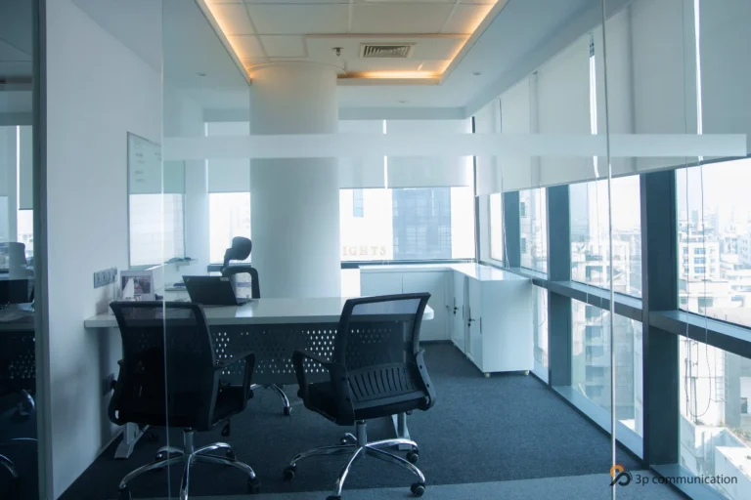
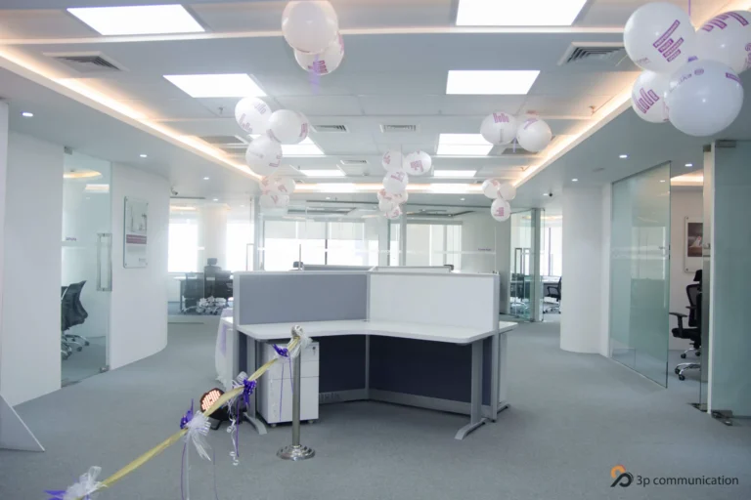
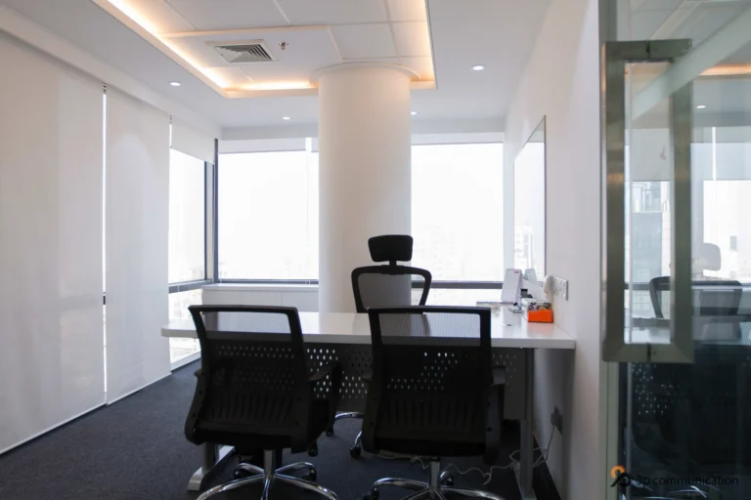
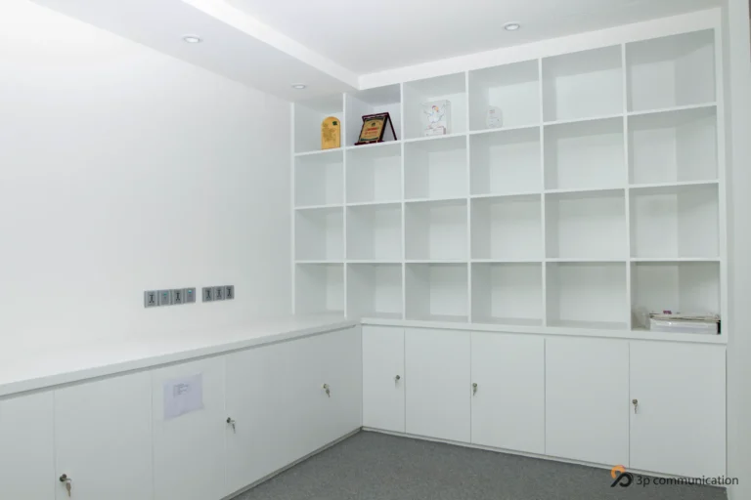
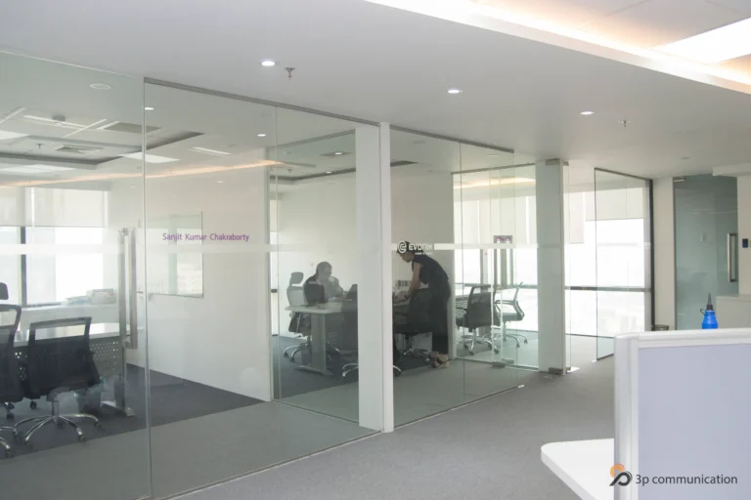
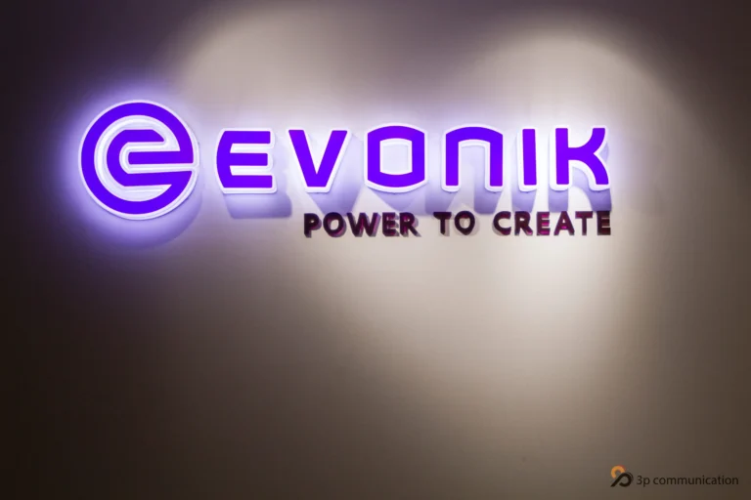
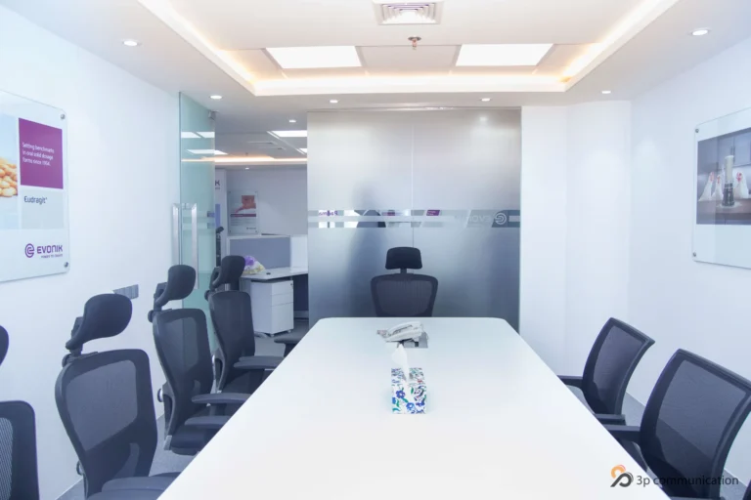
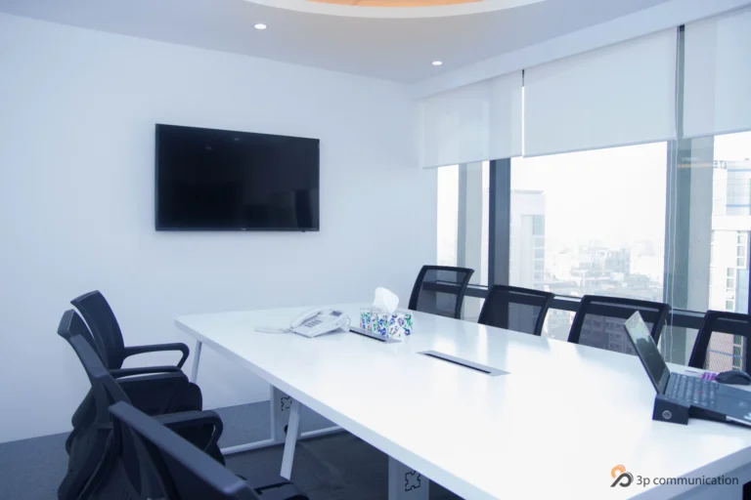
Designed and delivered by 3P Communication, the corporate workspace for Evonik Bangladesh Ltd. at Mika Cornerstone represents a benchmark in contemporary corporate architecture and functional interior fit-out. Spanning 3,500 sft in Uttara prime commercial hub, the layout harmonizes German corporate precision with modern collaborative workflows.Key Architectural & Interior Features:Reception & Executive Welcome Lounge: High-impact brand wall with brushed metal signage, concealed warm architectural lighting, and bespoke reception joinery.Collaborative Workstations & Executive Cabins: Ergonomically planned open-plan workstation clusters alongside acoustic-buffered private executive suites.Smart Boardroom & Conferencing: Integrated AV teleconferencing setup, acoustic ceiling baffles, and double-glazed tempered glass partition systems for optimal privacy.Lighting & Material Palette: Energy-efficient recessed linear LED profiles, low-VOC commercial-grade modular carpet tiles, fire-retardant wall paneling, and refined wooden finishes.Turnkey MEPF Integration: Fully coordinated HVAC ducting, smart access control, concealed cable management, and fire safety systems completed on schedule.